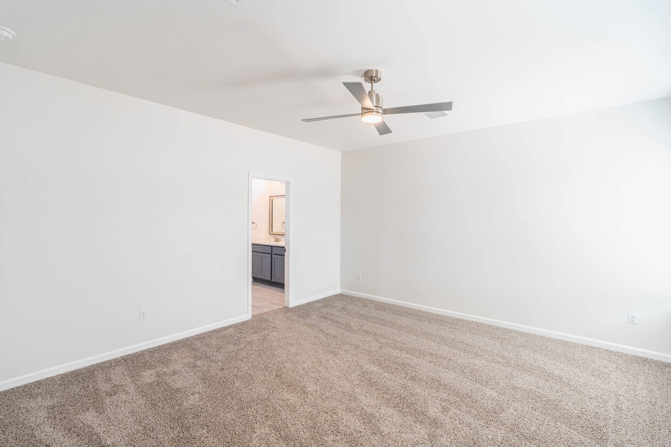
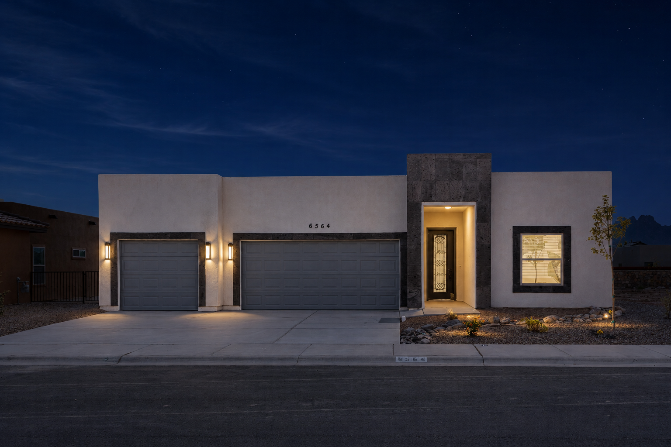
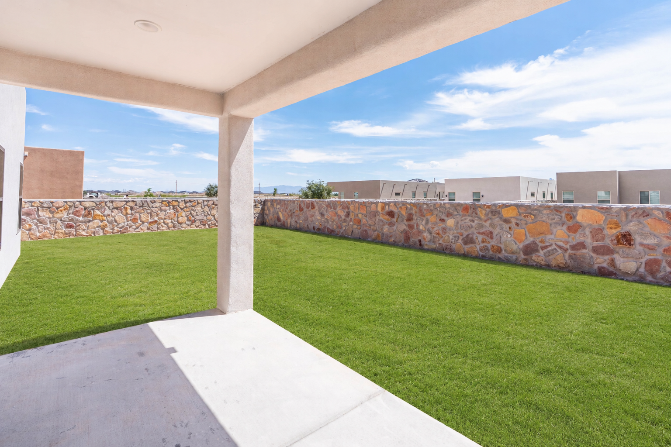
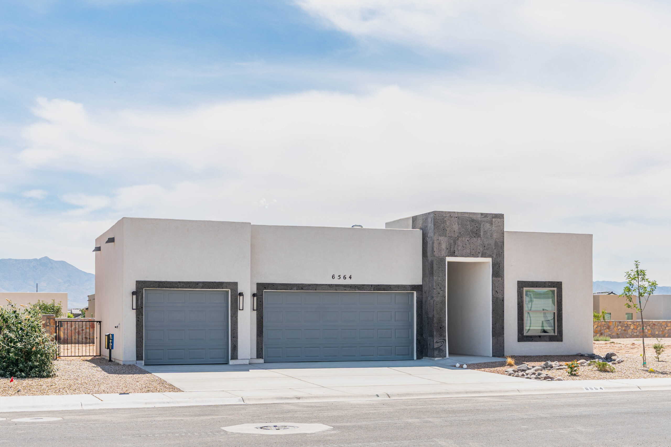
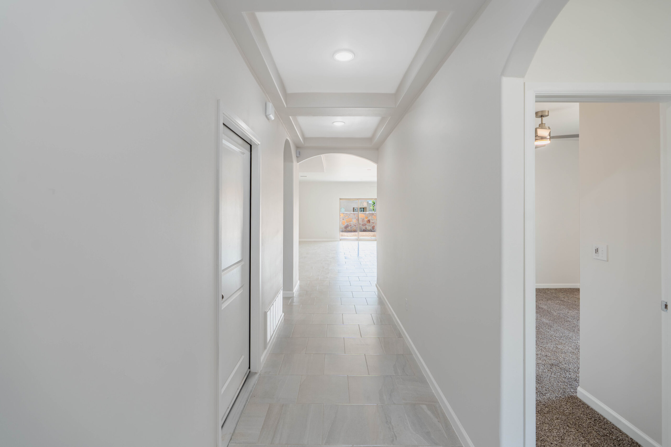
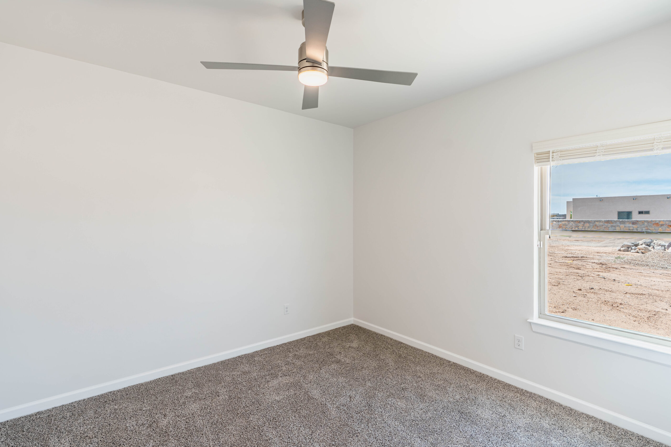
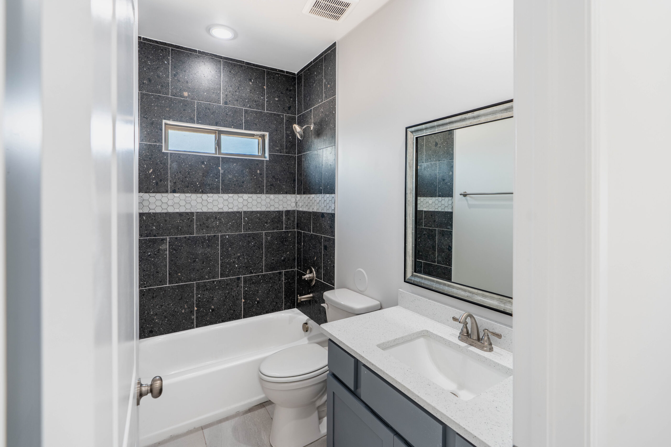
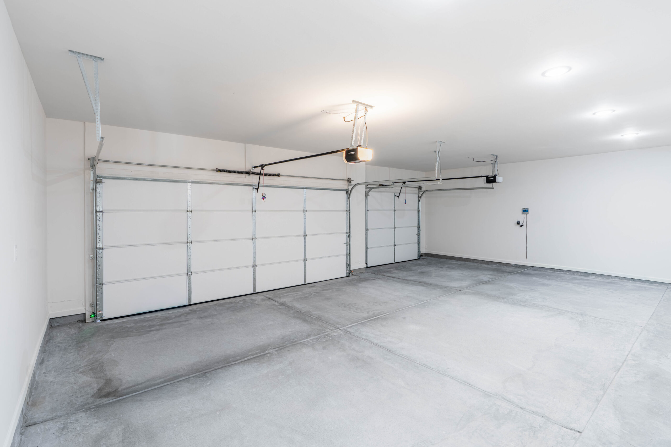
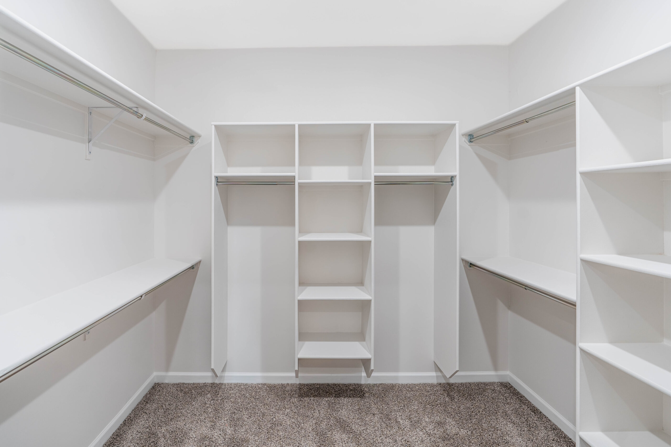
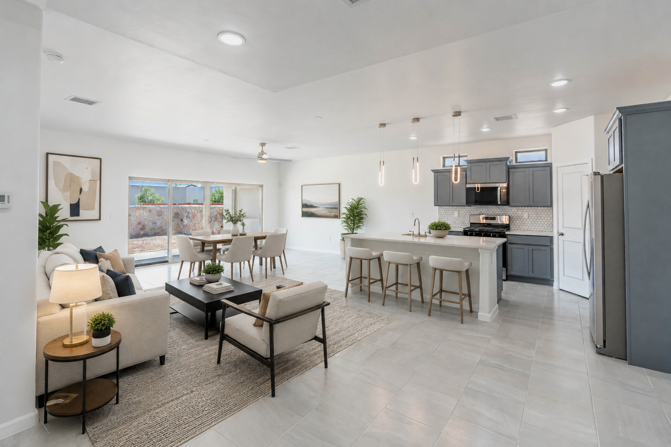
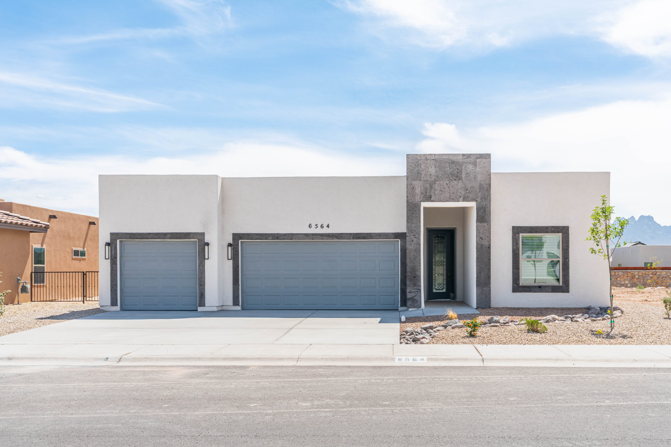
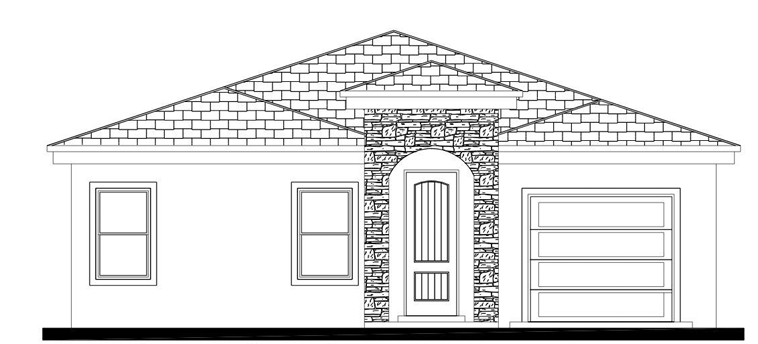
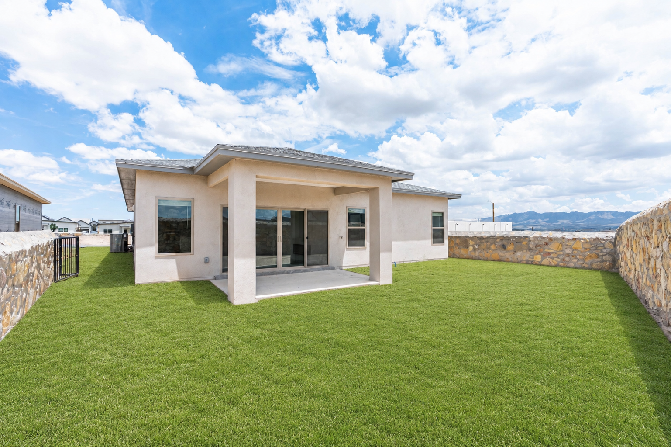
- 3 Bedrooms
- 2.5 Bathrooms
- 1853 sq ft
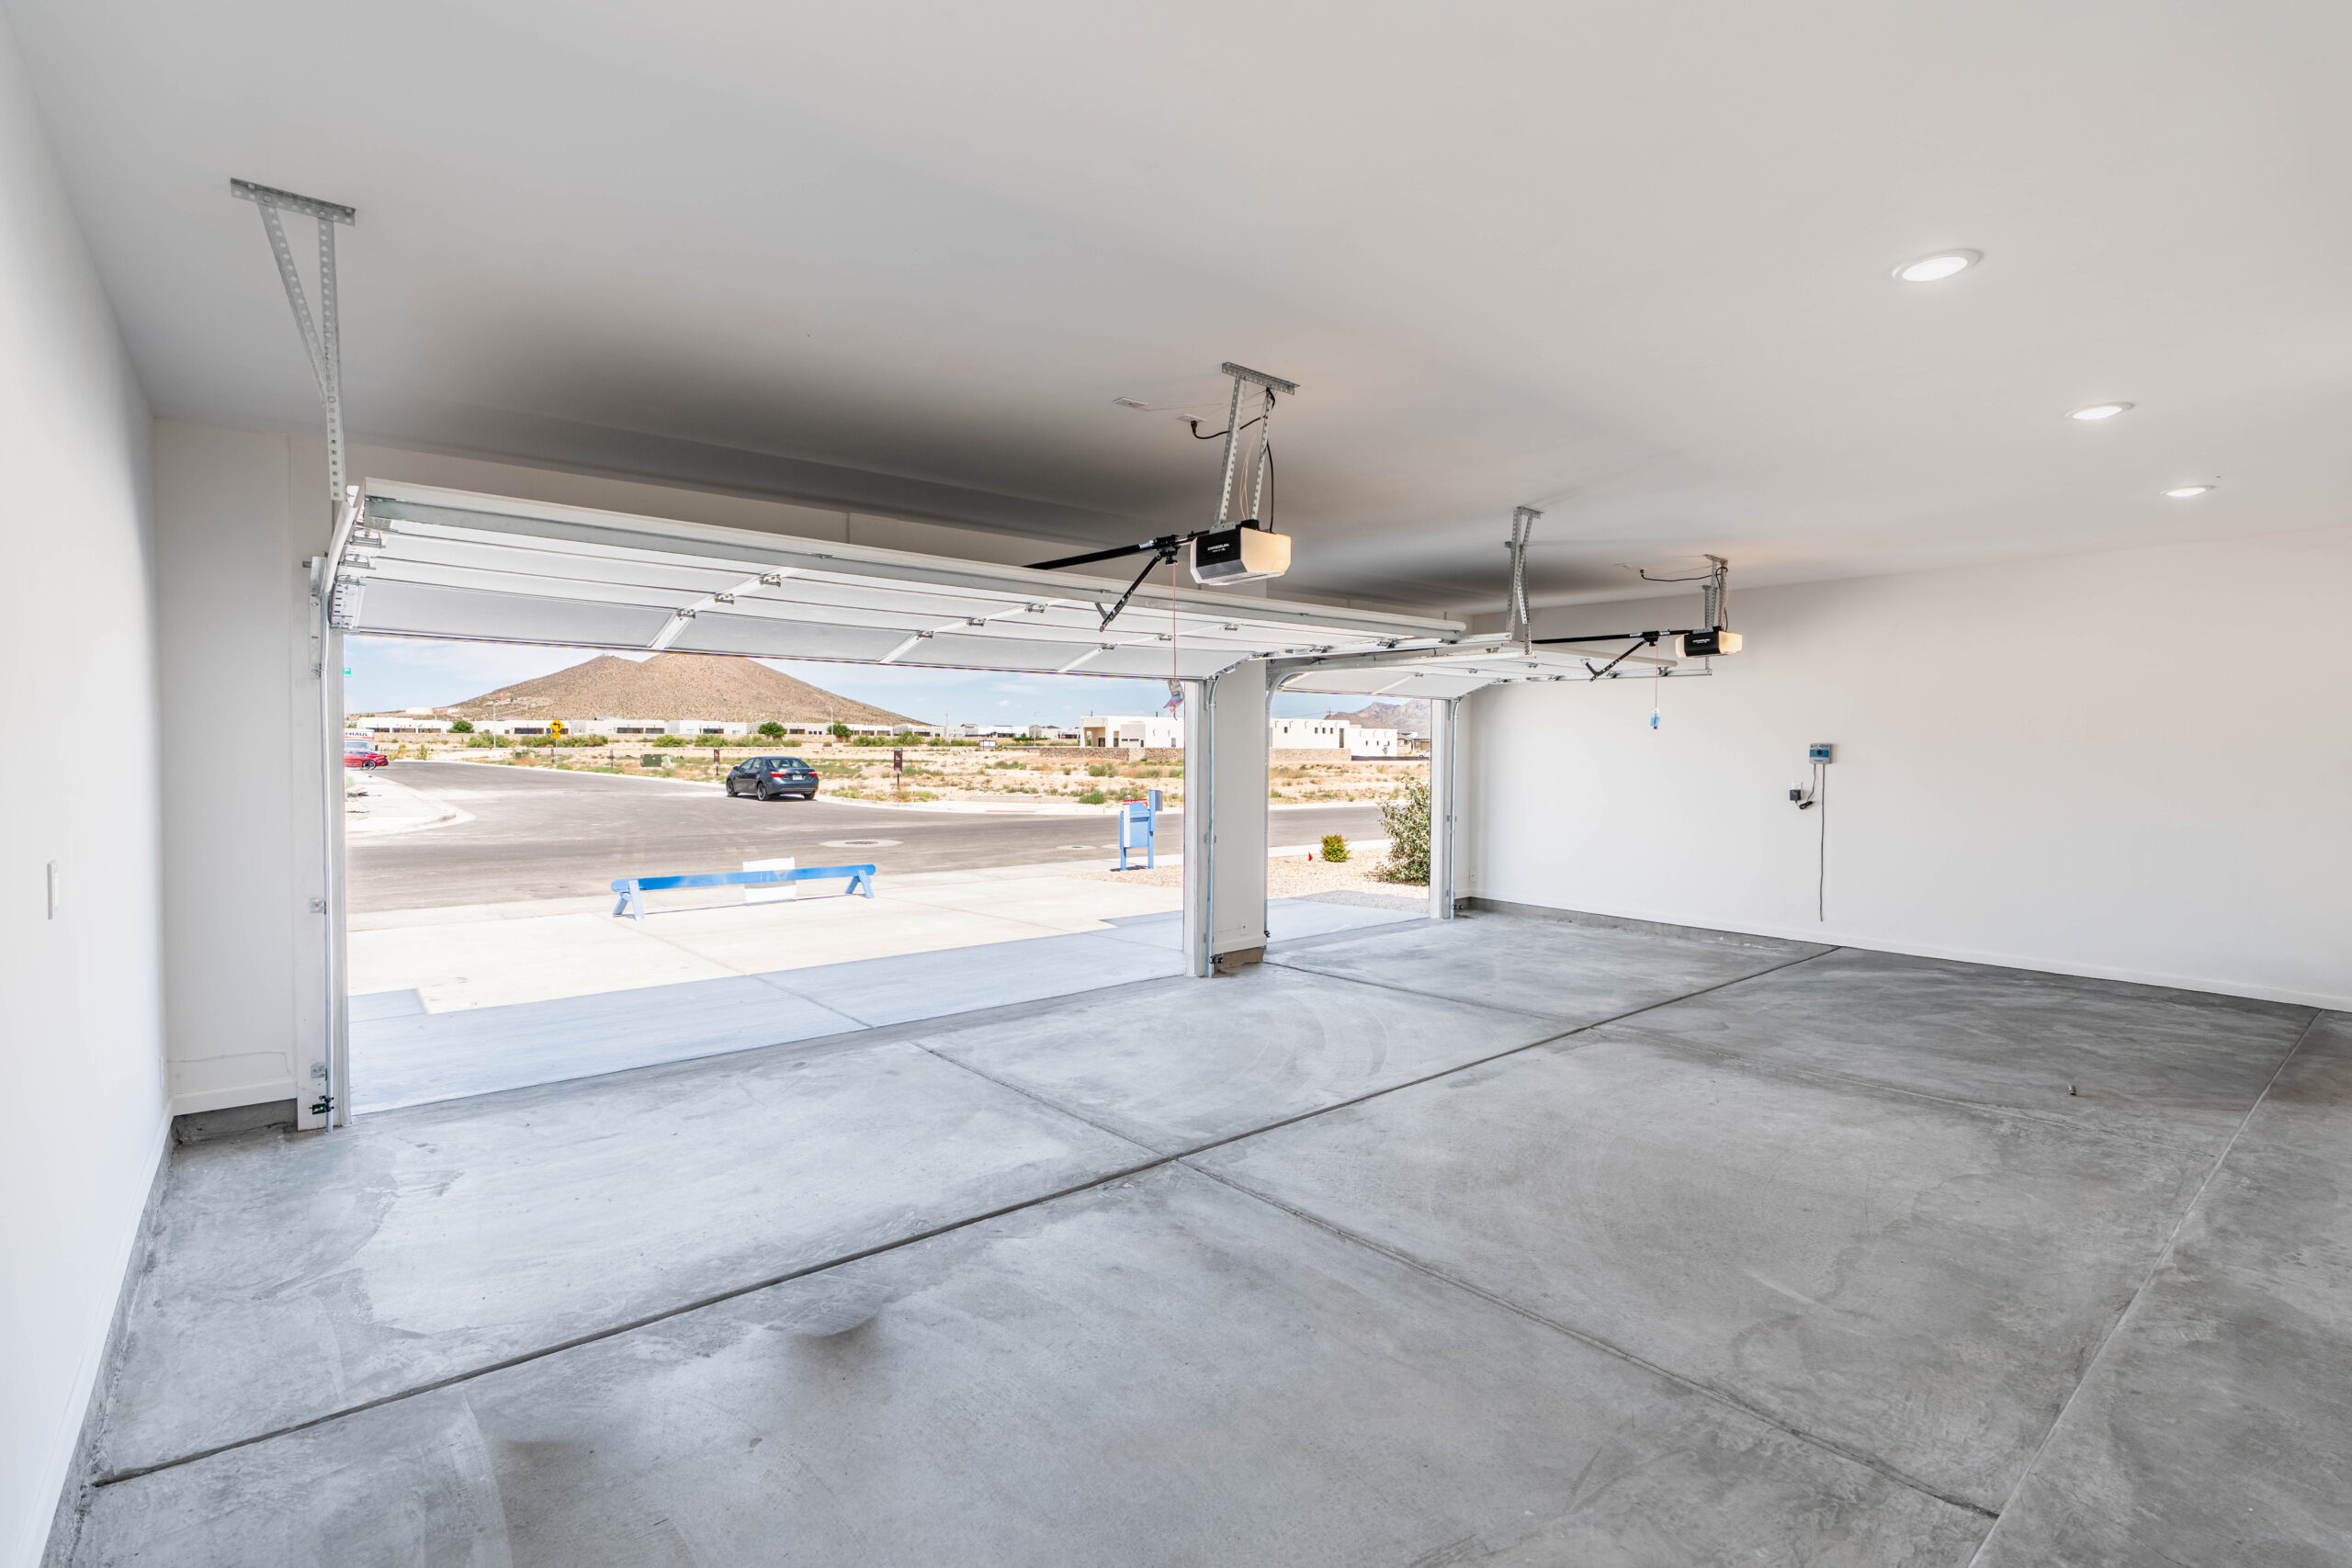
- 2-Car Garage
6564 Blackbird
Gallery
Features
Bedrooms & bathrooms
- Bedrooms: 3
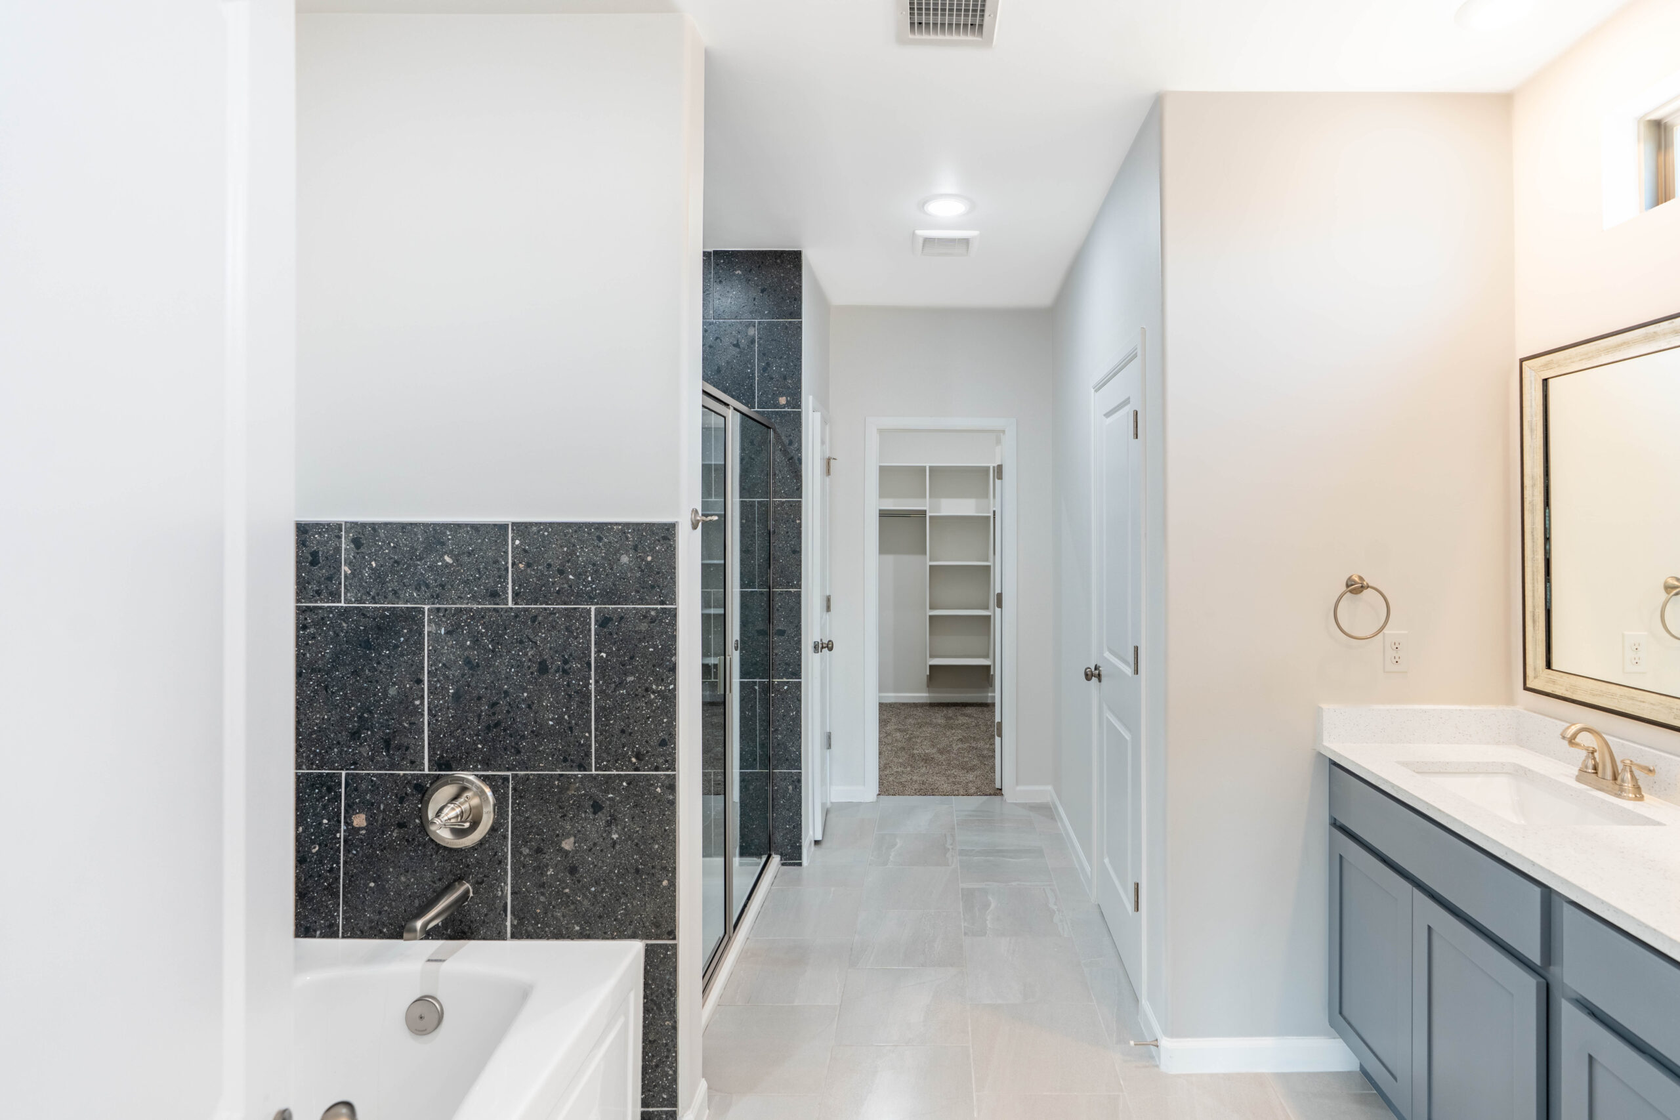
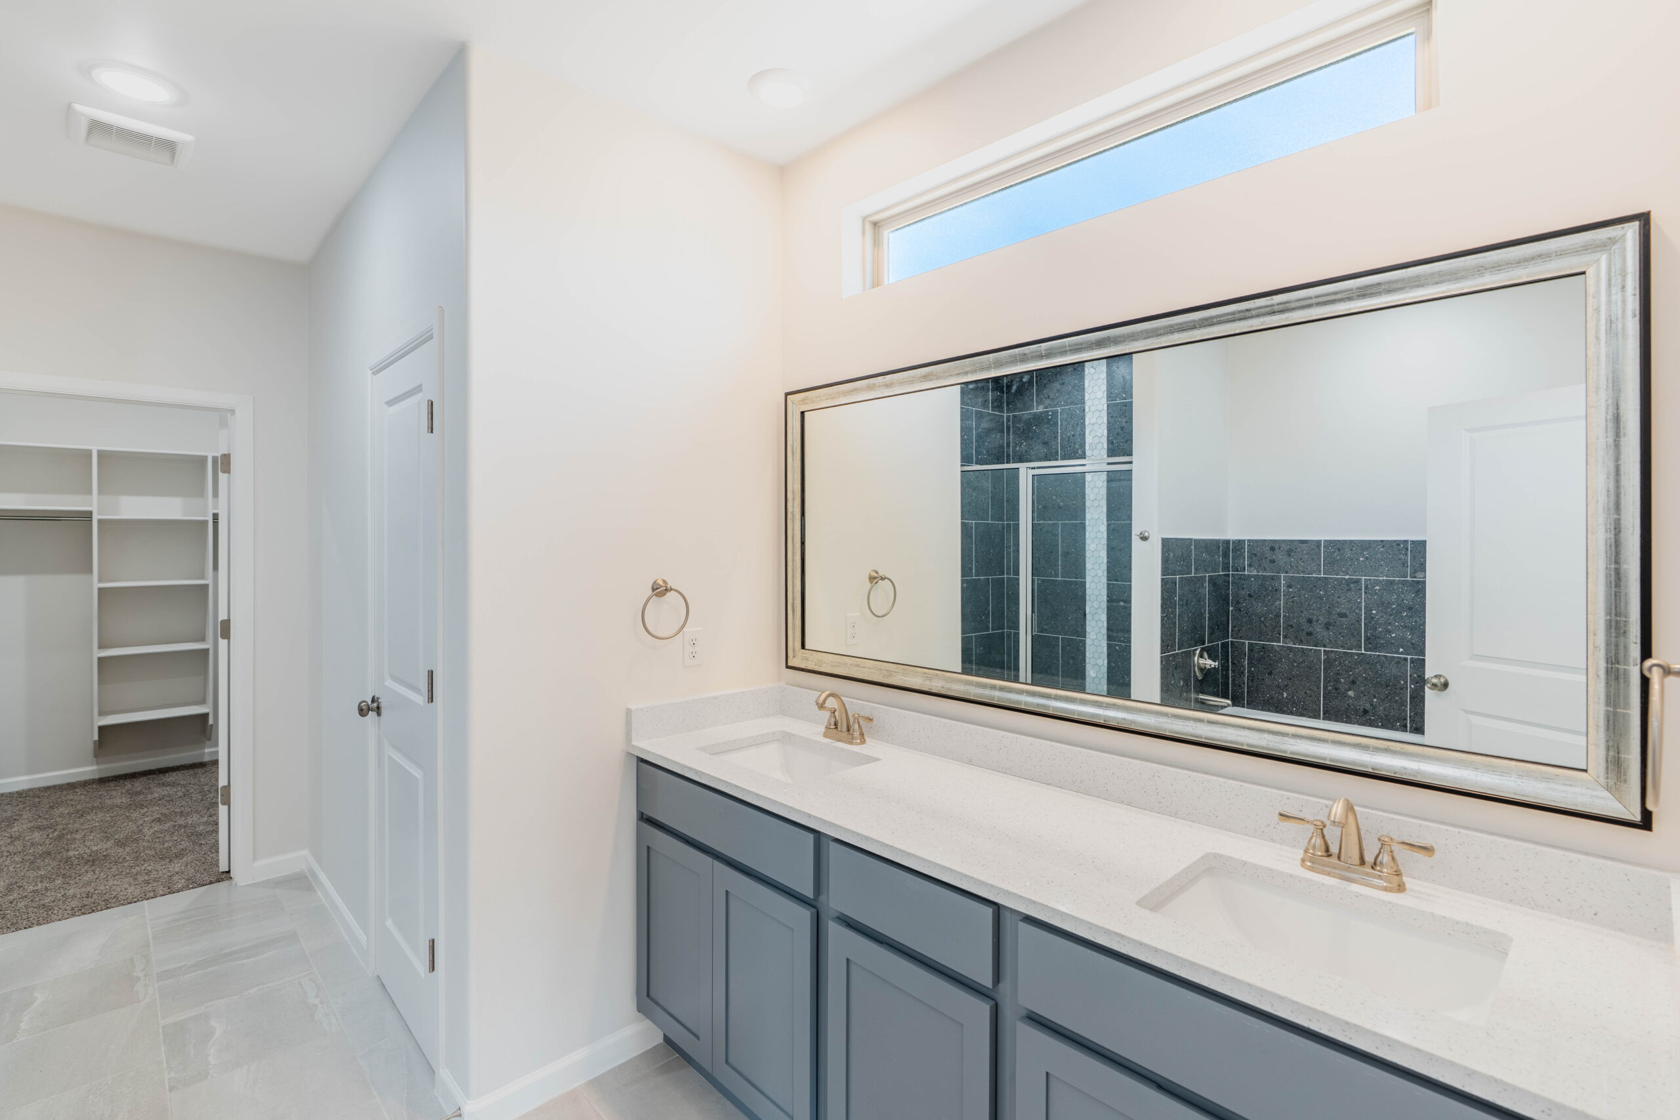
- Bathrooms: 2
- Full bathrooms: 2
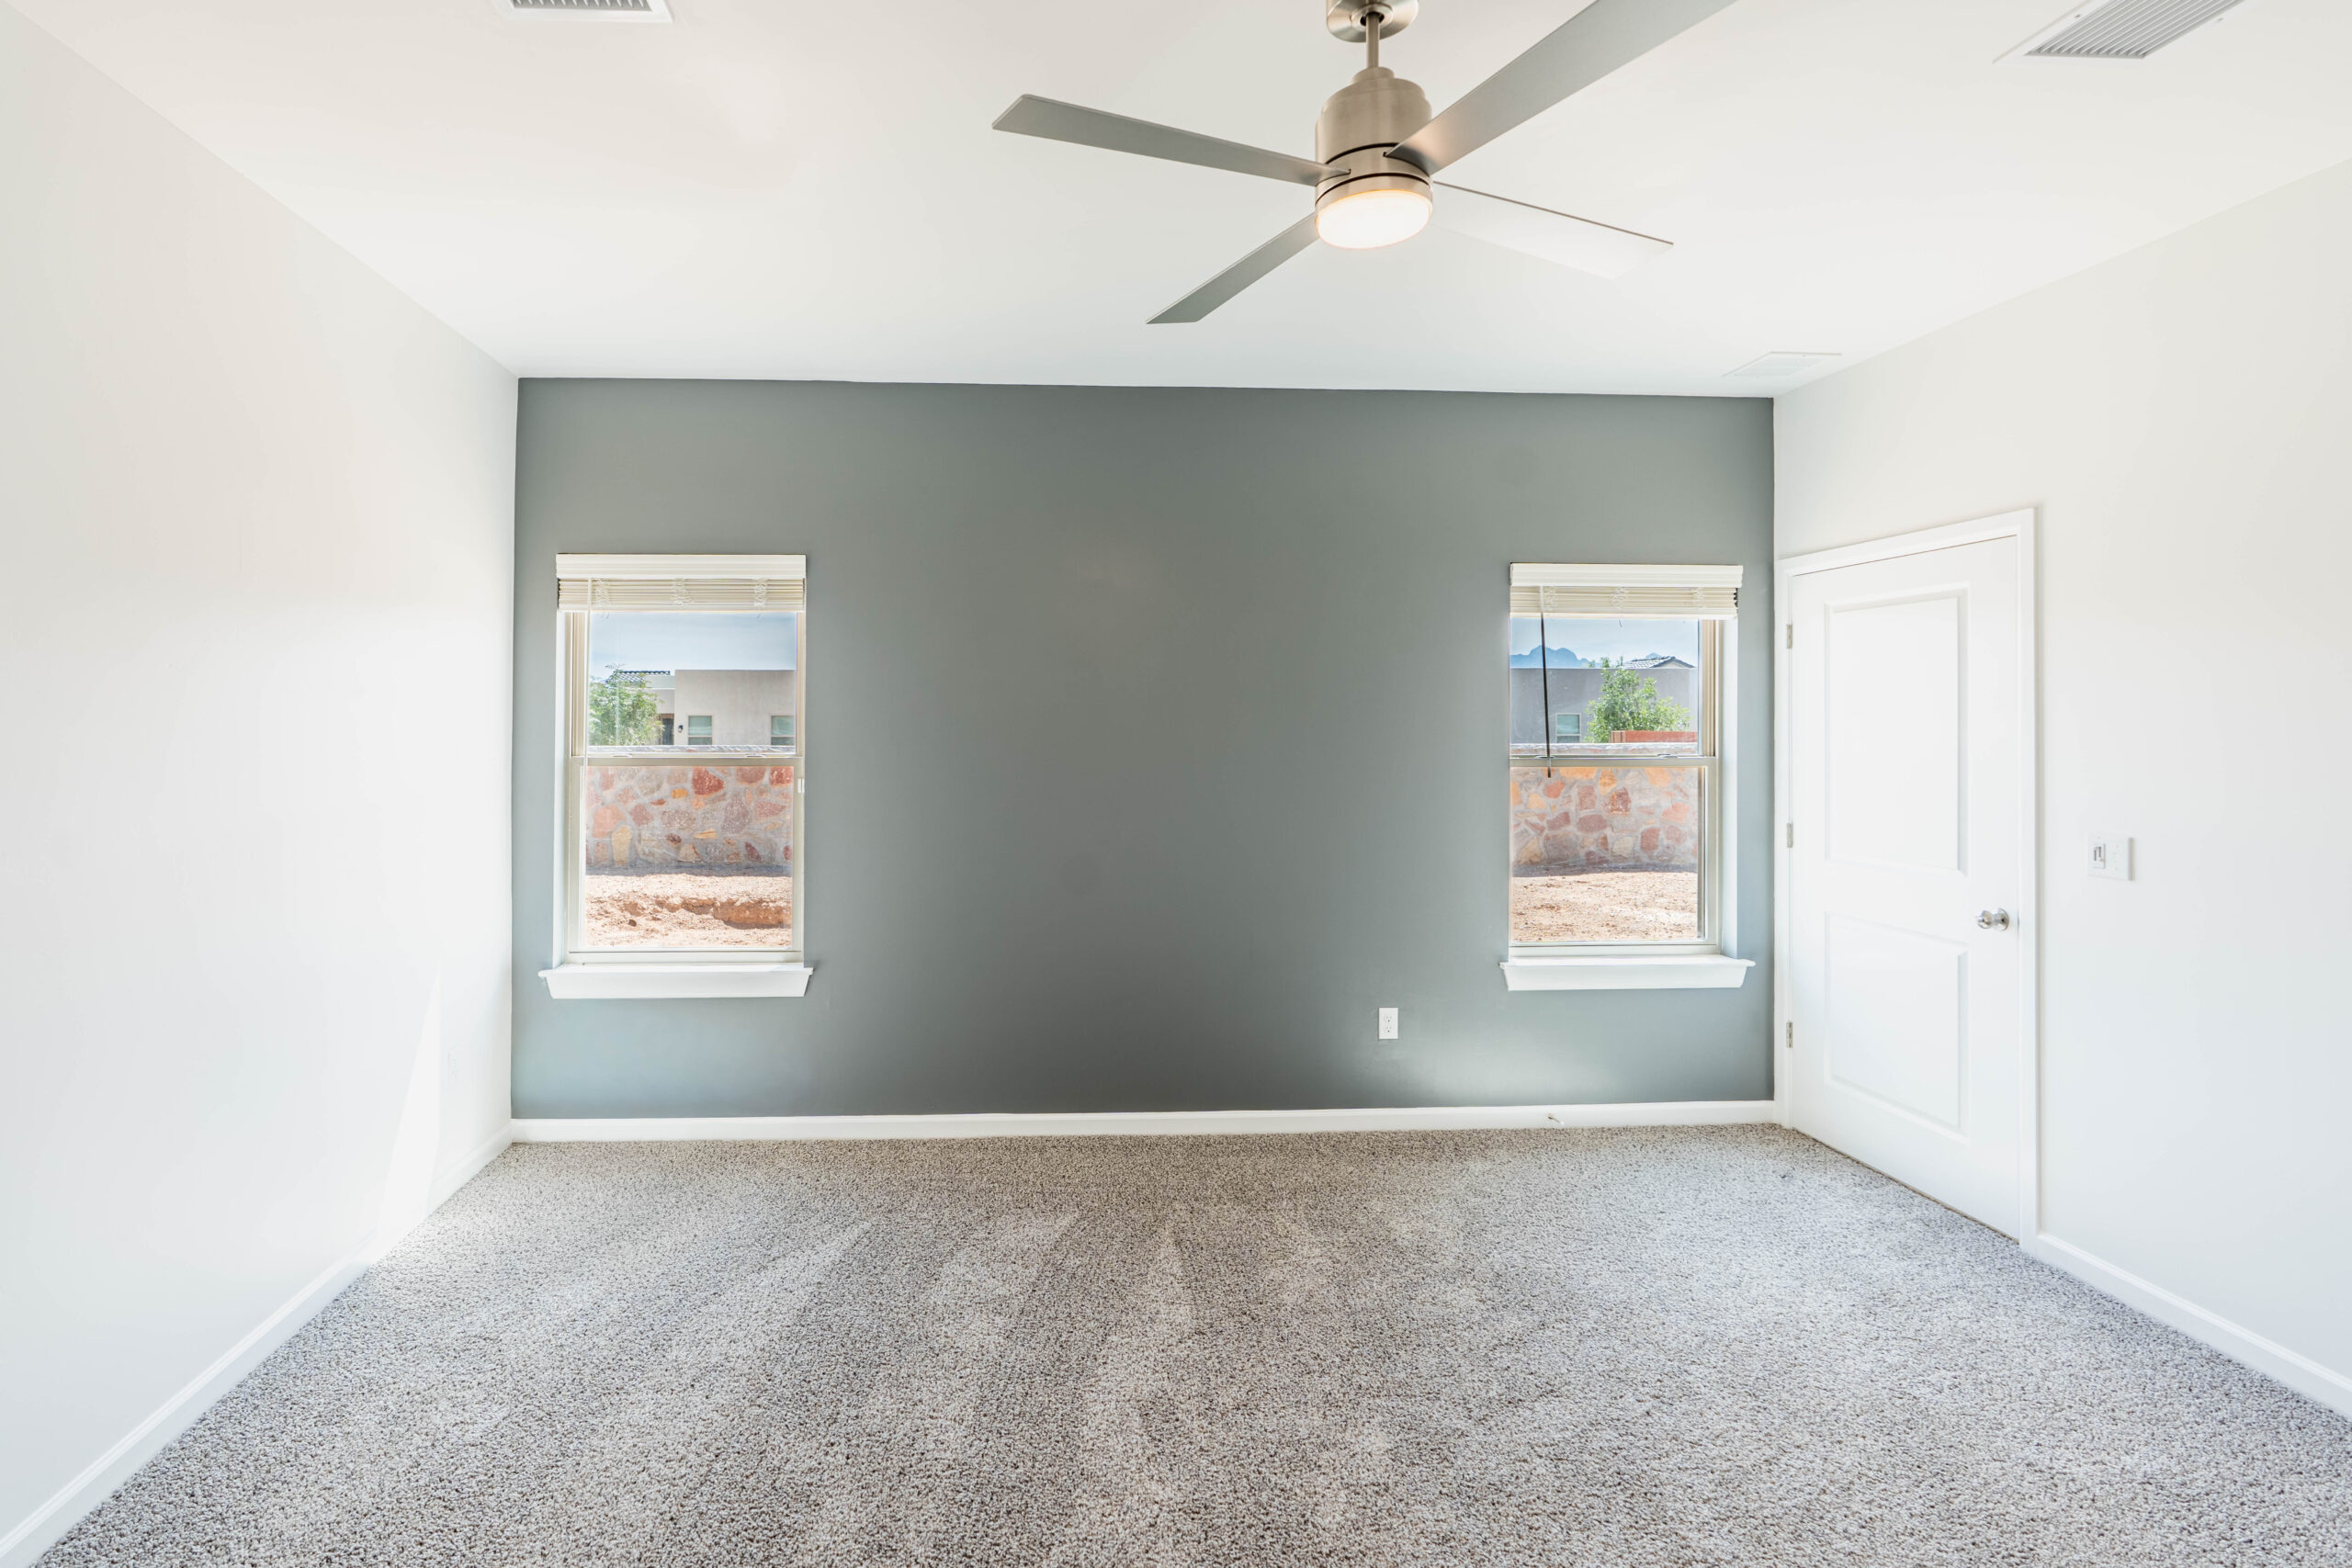
Primary bedroom
- Length: 15.5 Feet
Bedroom 2
- Area: 132 Square Feet
- Dimensions: 12 x 11
Bedroom 3
- Area: 132 Square Feet
- Dimensions: 12 x 11
Dining room
- Area: 128.13 Square Feet
- Dimensions: 10.25 x 12.5
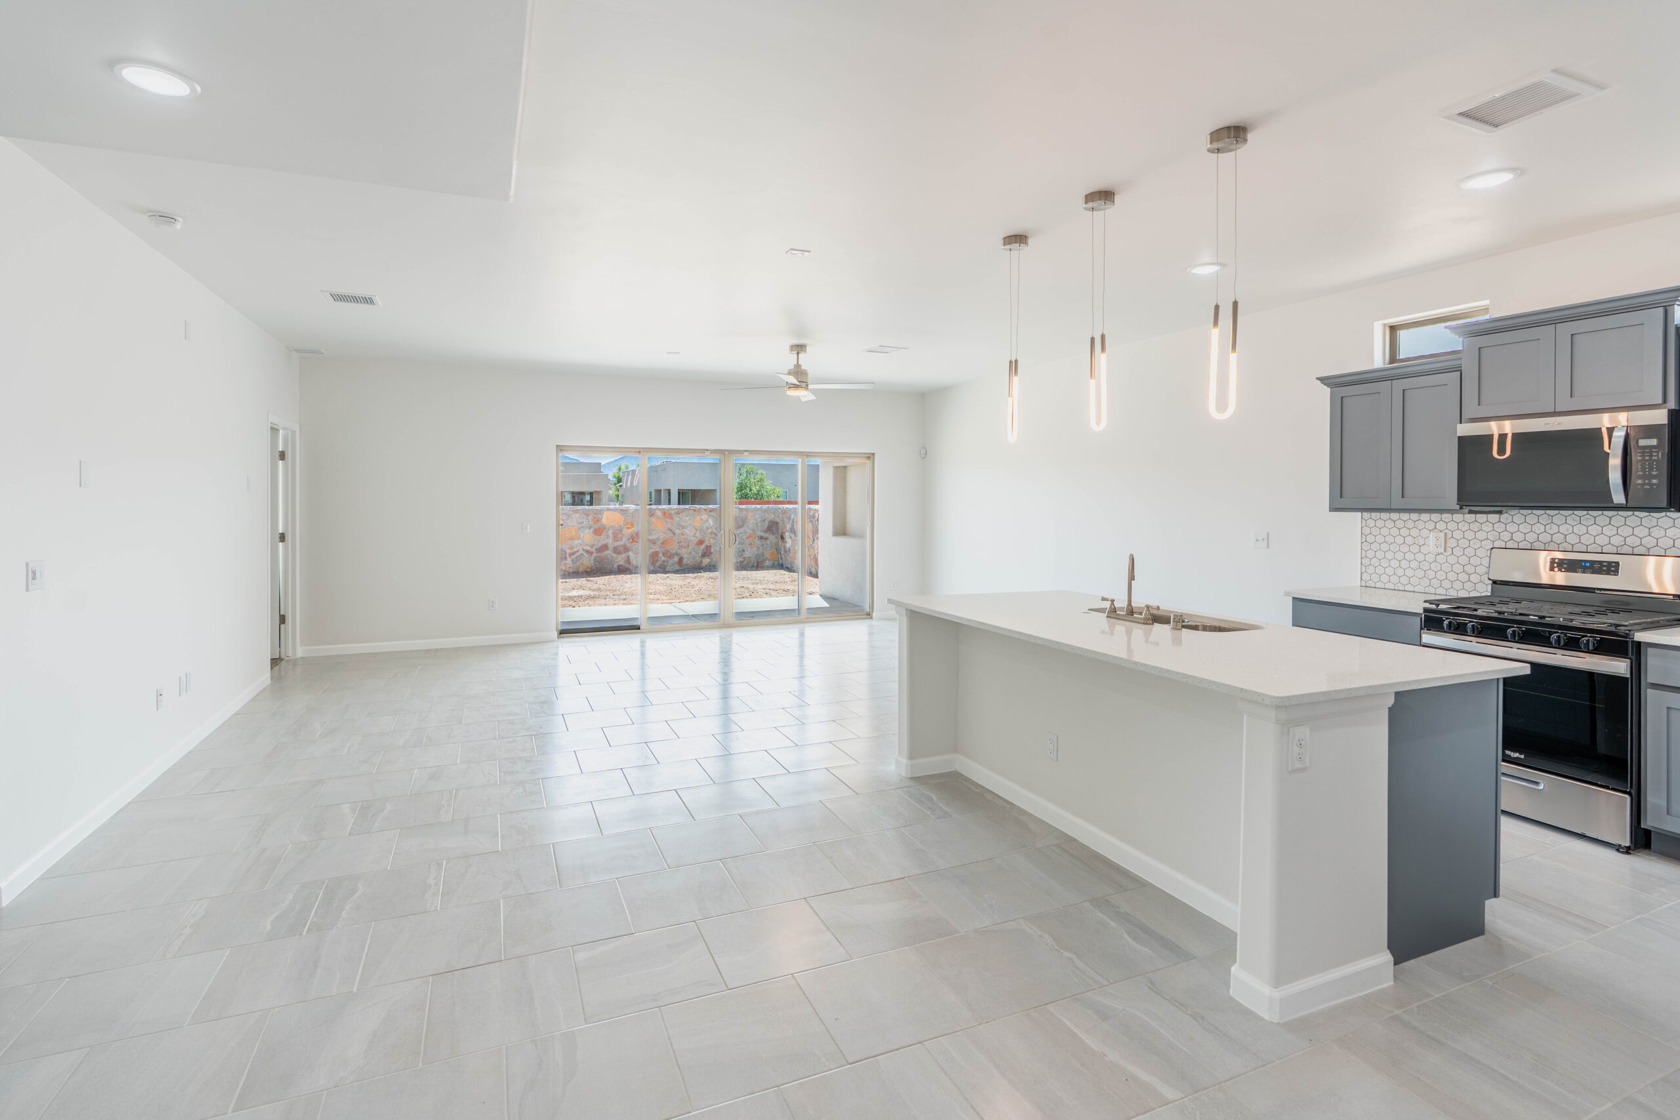
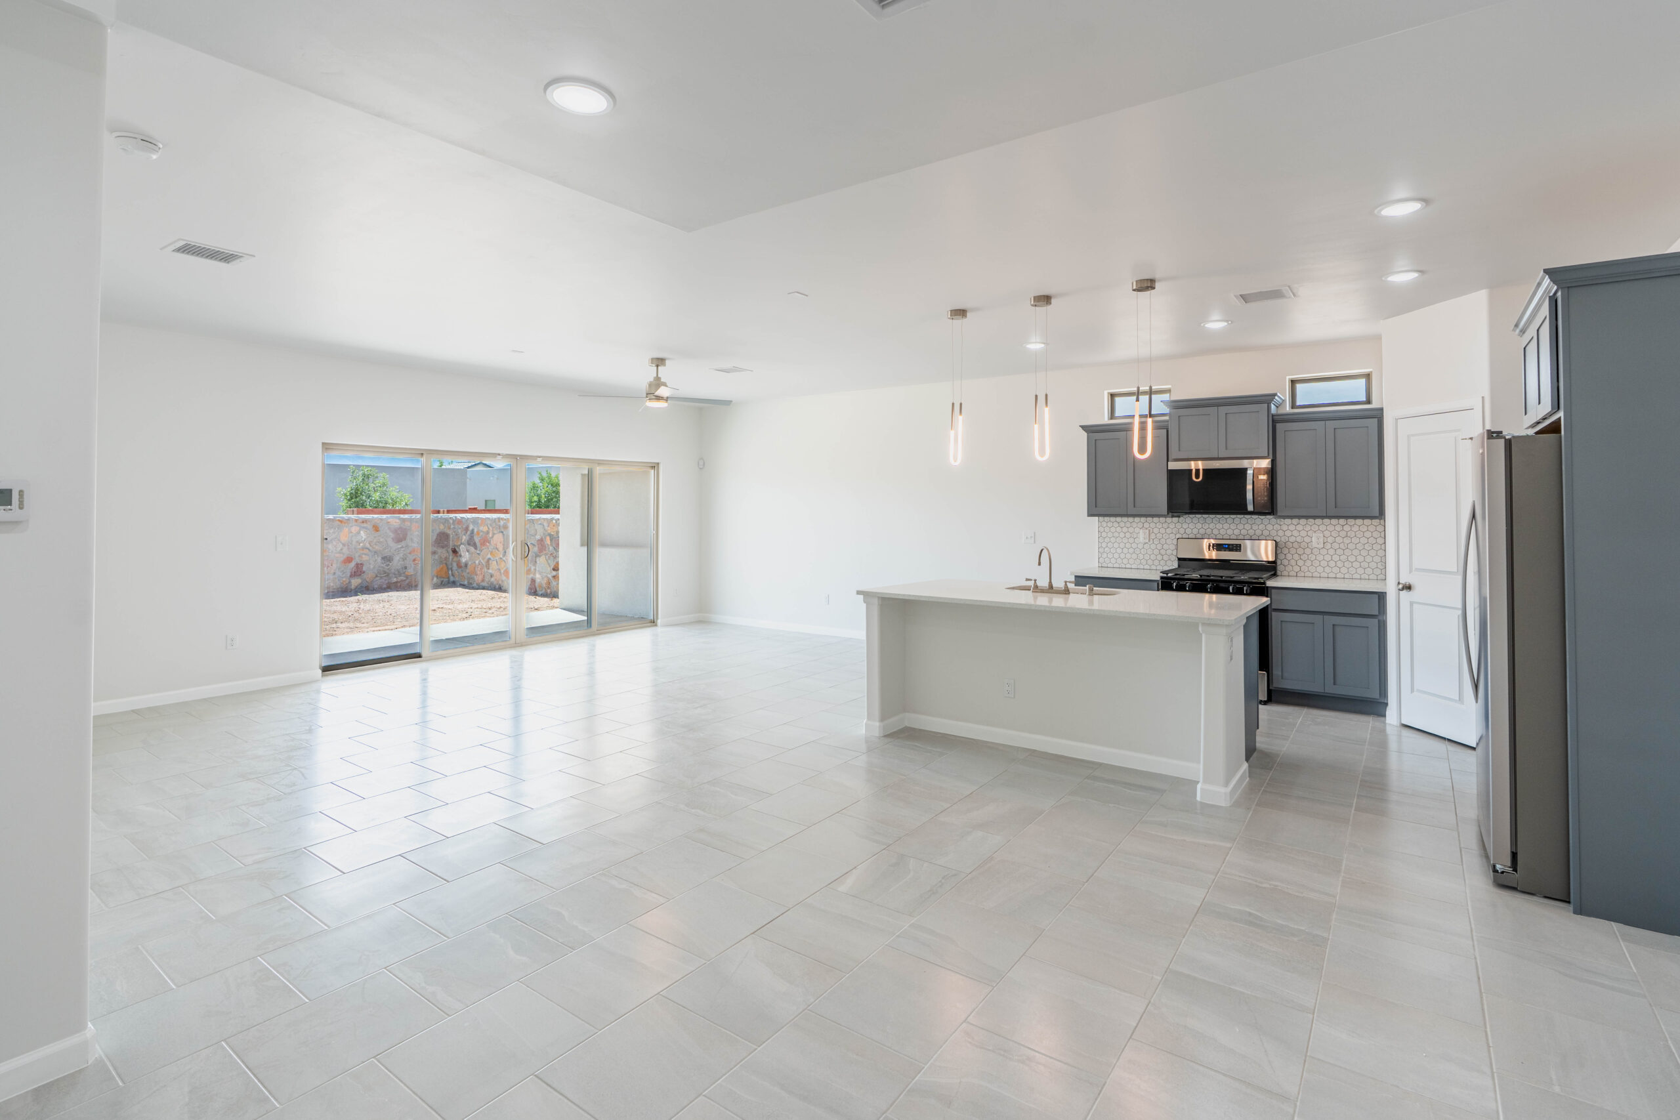
Family room
- Area: 333.25 Square Feet
- Dimensions: 21.5 x 15.5
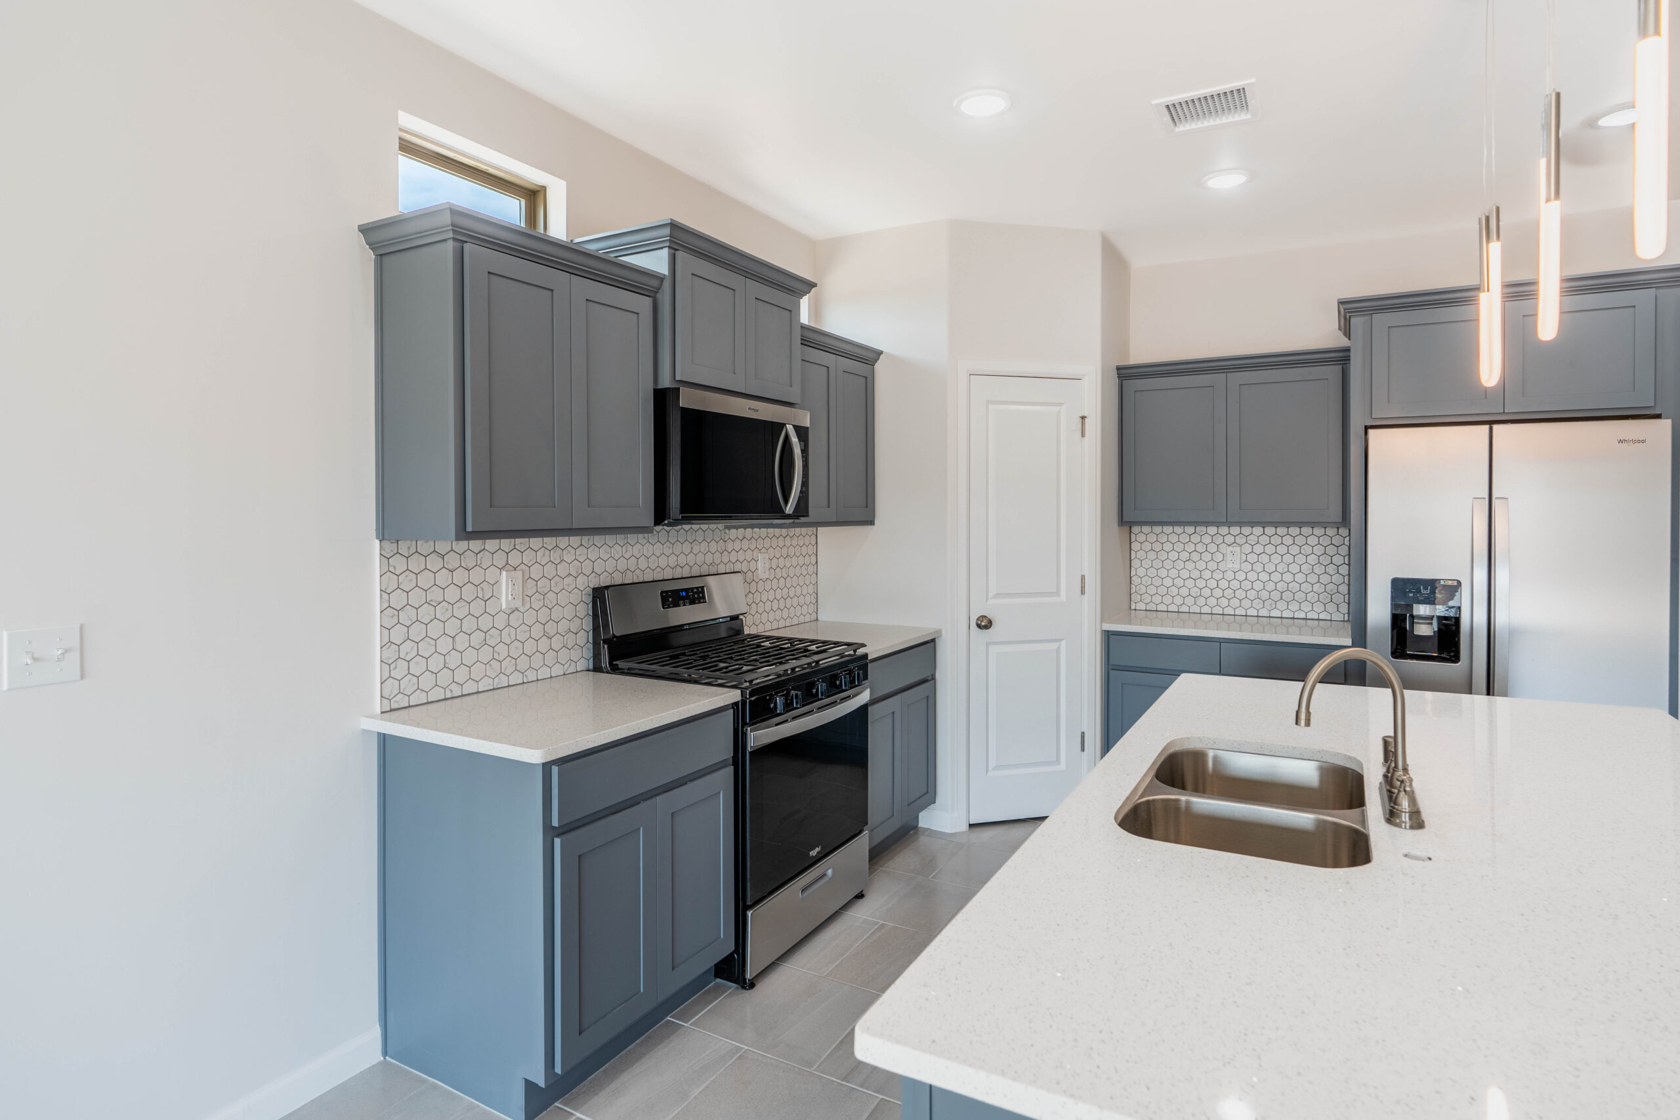
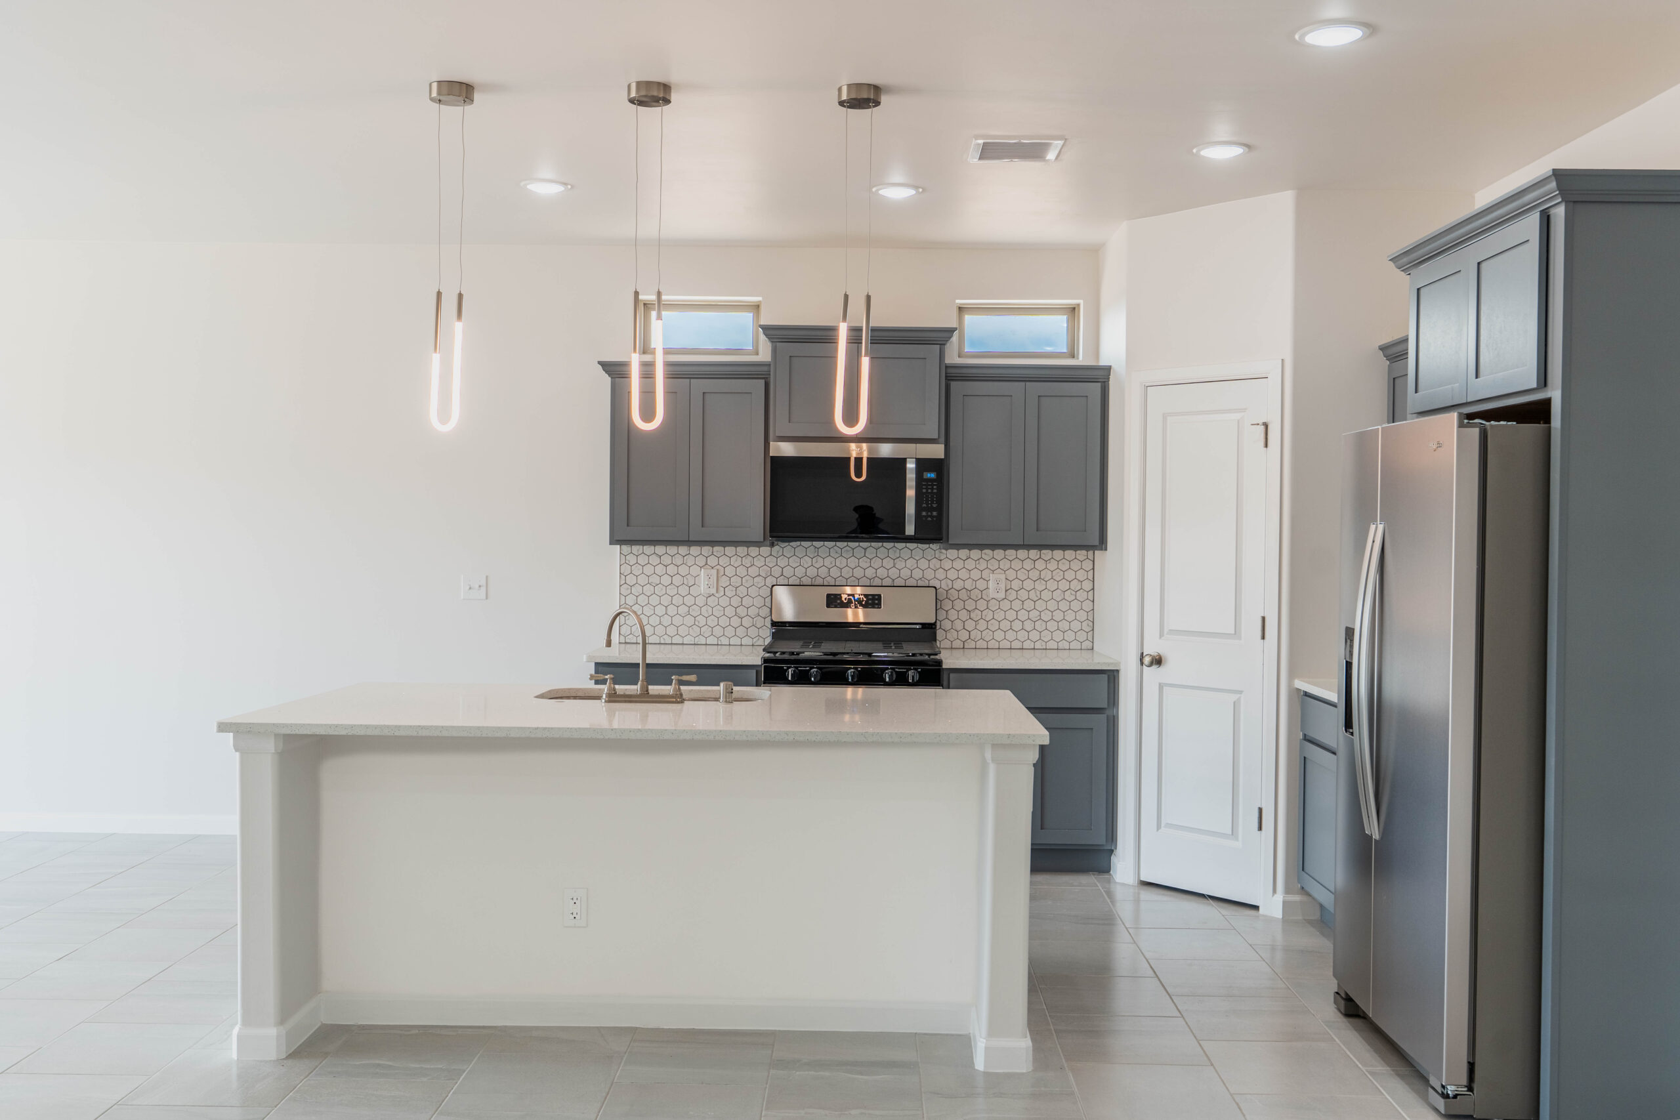
Kitchen
- Area: 153.13 Square Feet
- Dimensions: 12.25 x 12.5
Heating
- Natural Gas Available, Forced Air
Cooling
- Central Air
Appliances
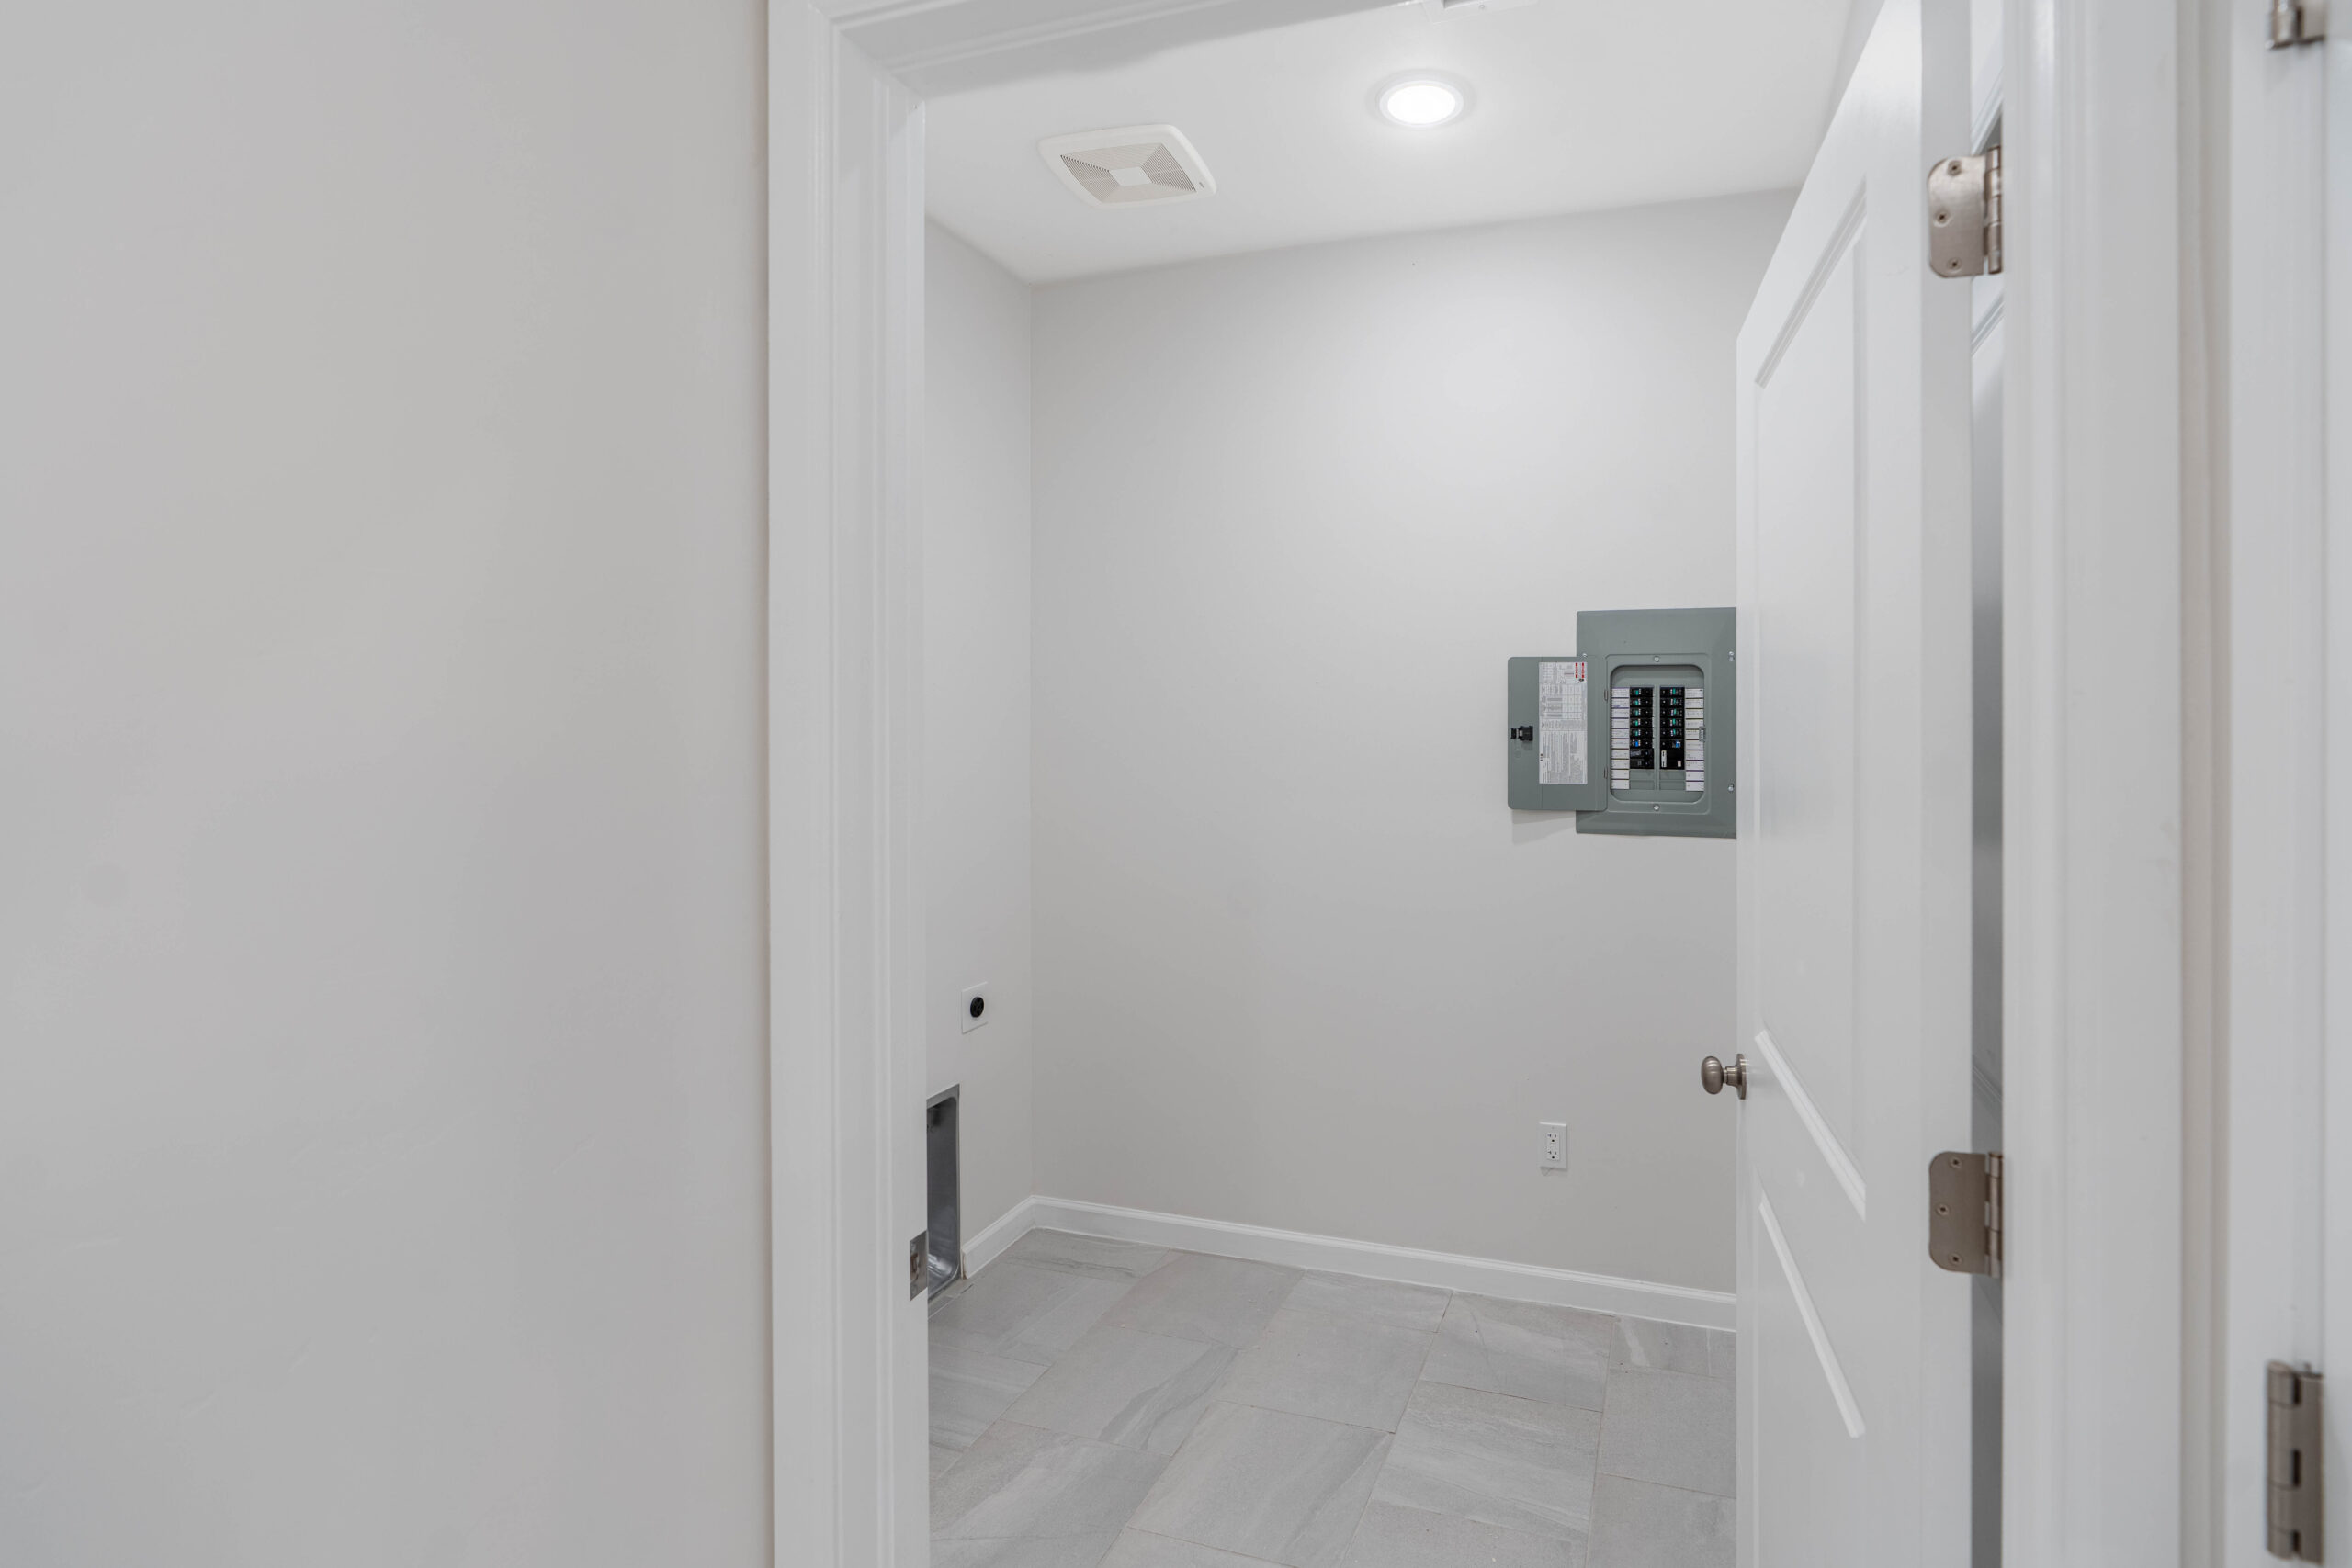
- Laundry: Utility Room
Features
- Open Floorplan, Wired for Sound
- Flooring: Flooring Foundation: Slab
- Windows: Double Pane Windows, Vinyl Windows, Low Emissivity Windowsmissivity Windows
Interior area
- Total structure area: 1,823
- Total interior livable area: 1,823 sqft
6564 Blackbird
Price :
$399,950
Description
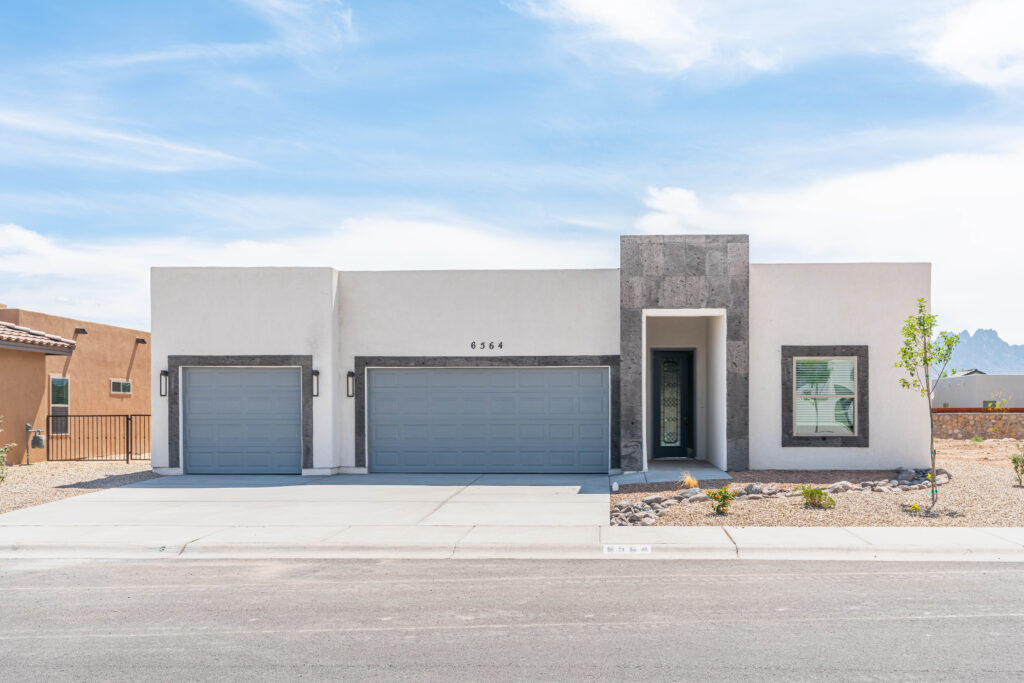
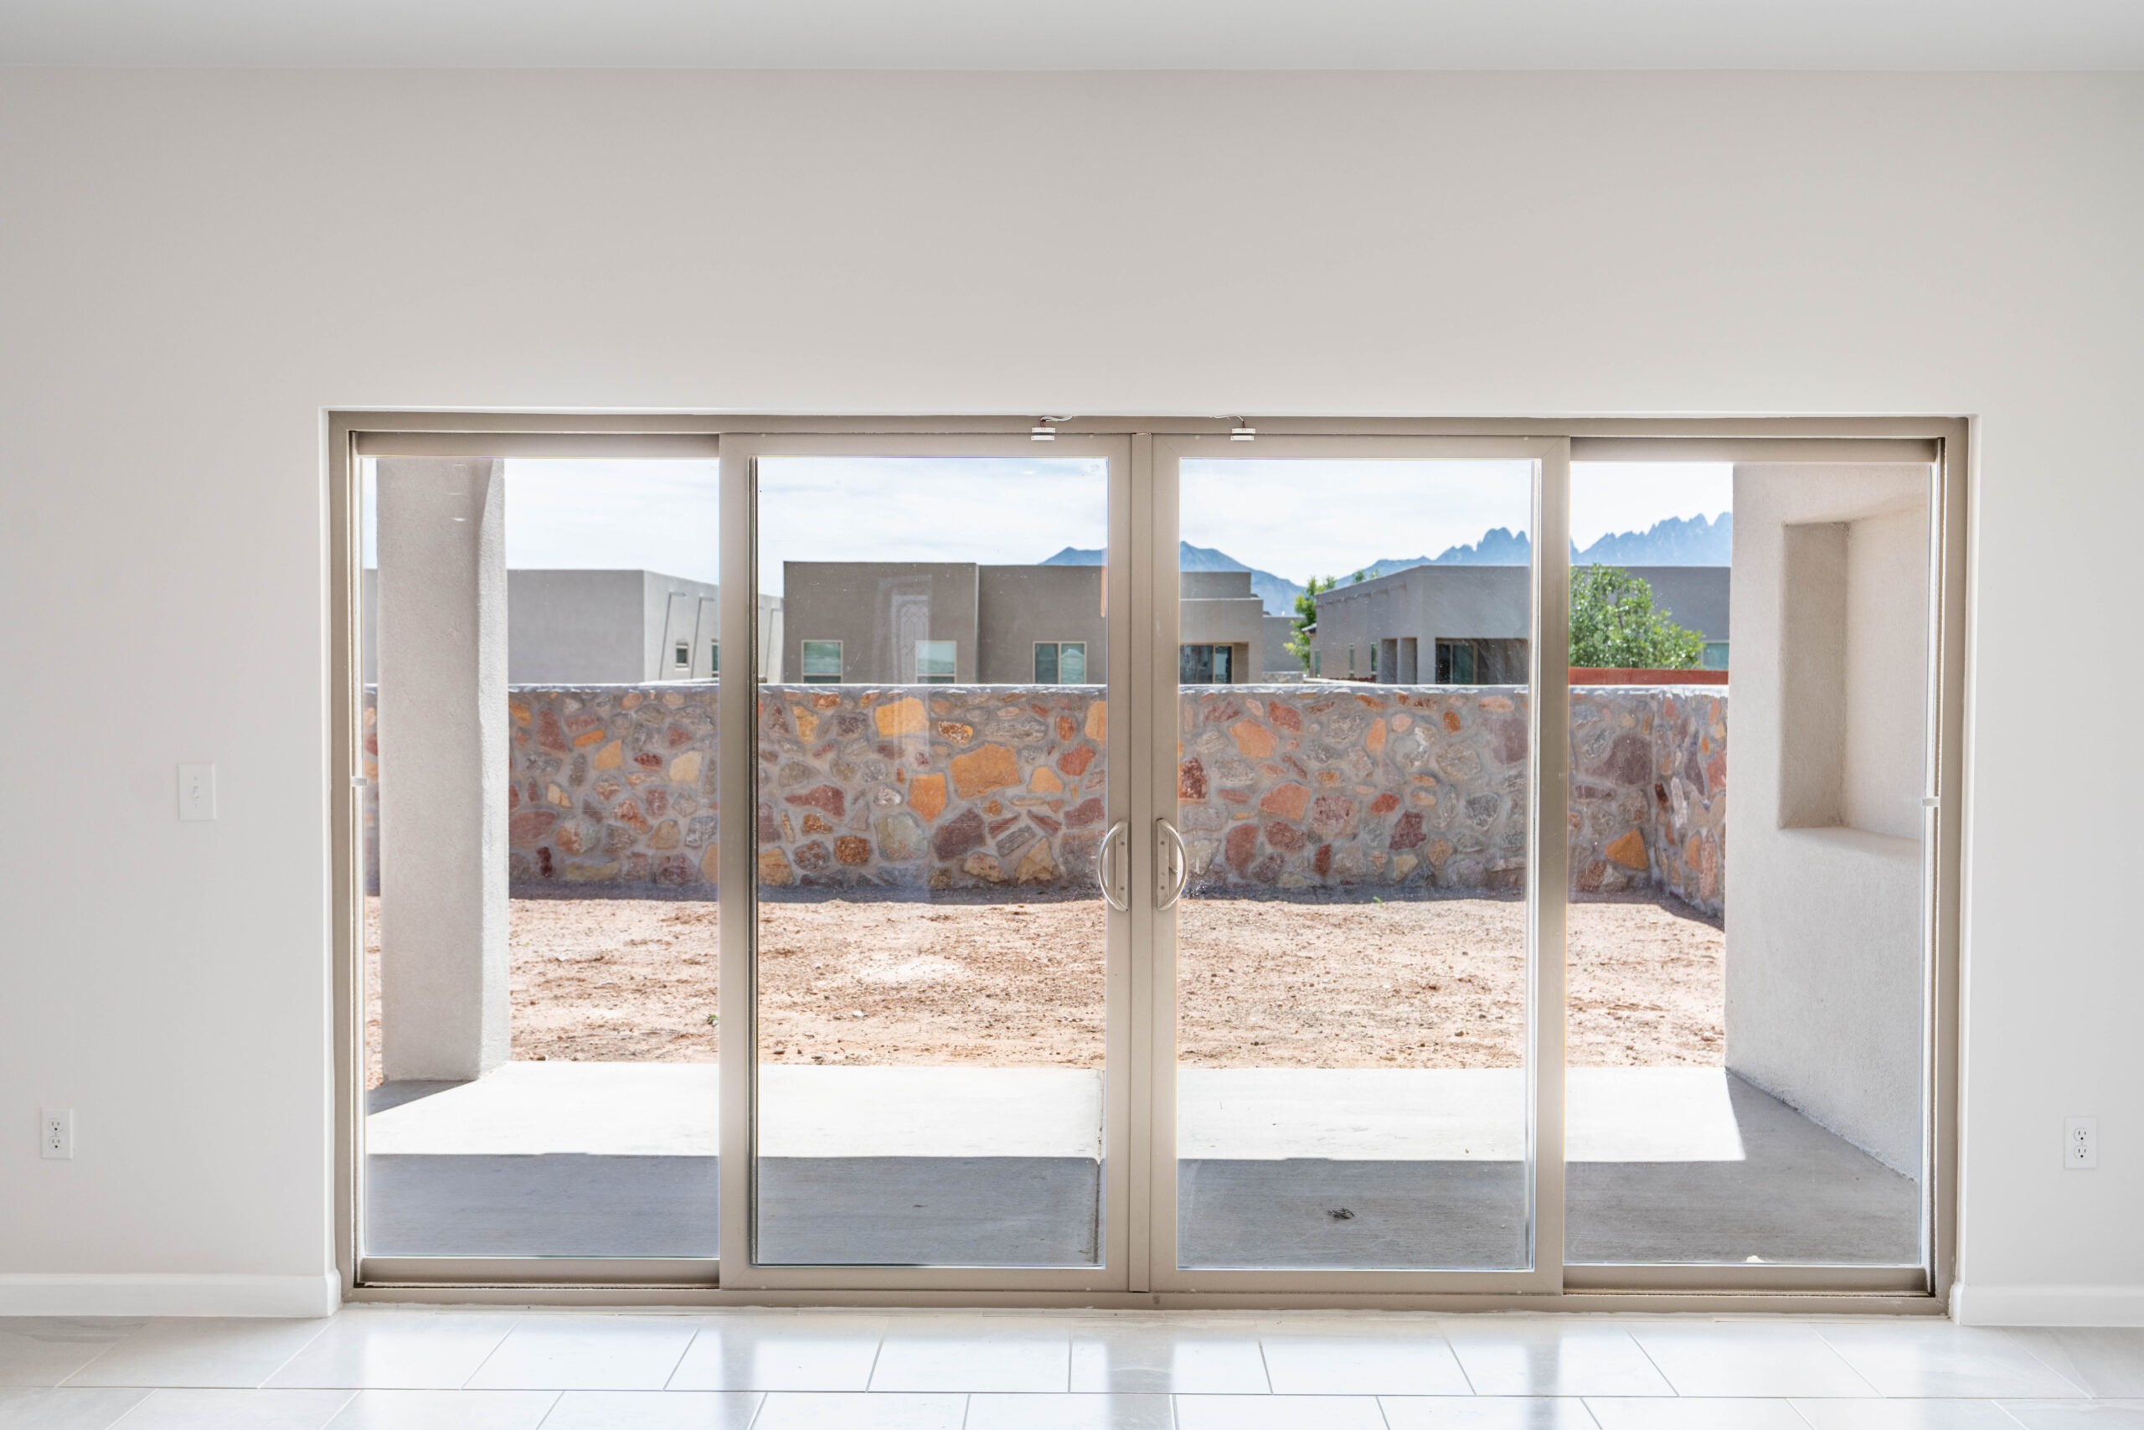
This home features three bedrooms and two bathrooms with a comfortable, functional layout. It includes a practical kitchen, well-sized bedrooms, and convenient living spaces designed for everyday comfort. Central air and forced-air heating help keep the home comfortable throughout the year.

Property Location